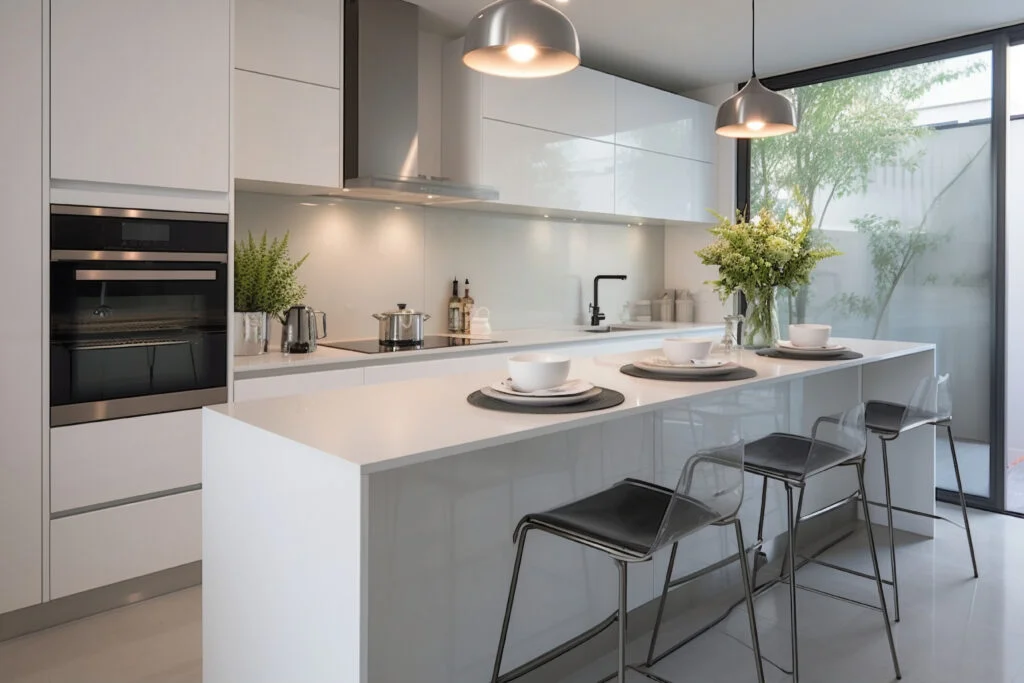
Designing a kitchen that's both functional and aesthetically pleasing can be a challenge — especially with space constraints and unique layouts. At DevInterio, we specialize in creating customized modular kitchens that seamlessly blend style and efficiency. Here's how to customize a modular kitchen to fit your space perfectly.
Assess Your Kitchen Space
Before diving into customization, assess your kitchen thoroughly. Identify the shape of your kitchen — whether U-shaped, L-shaped, straight, parallel, or island — and measure the length, width, and height to understand the available space. Note the location of plumbing and electrical points too, as these will influence where appliances and sinks can go.
Choose the Right Modules for Your Layout
U-Shaped Kitchens: Ideal for larger spaces, offering ample counter space and storage. Corner cabinets, pull-out drawers, and rotating shelves help utilize every inch.
L-Shaped Kitchens: Great for small to medium spaces, maximizing corner space. Corner pull-out units and tall cabinets enhance storage without crowding the room.
Straight Kitchens: Perfect for compact spaces, with all modules aligned against a single wall. Vertical storage — tall cabinets and wall-mounted shelves — frees up counter space.
Parallel (Galley) Kitchens: Work well in narrow spaces, with cabinets and drawers on both sides while leaving enough room to move comfortably in the middle.
Island Kitchens: For larger kitchens, an island adds extra counter space and storage — and can integrate appliances like stovetops or sinks for a more efficient workflow.
Optimize Storage Solutions
Efficient storage is key to a functional kitchen. Pull-out cabinets make it easy to access items at the back without hassle, while drawer organizers keep utensils and small items neatly arranged. Corner units with carousel or pull-out drawers put otherwise wasted space to work, overhead cabinets use vertical space for less frequently used items, and tall pantry units keep groceries and supplies organized.
Select Quality Materials
The right materials make all the difference for durability and aesthetics. Plywood or MDF with a laminate finish offers a good balance of durability and cost-effectiveness for cabinets, while granite and quartz remain popular countertop choices for their durability and easy maintenance. Investing in high-quality hinges, handles, and drawer slides ensures longevity and smooth operation for years to come.
Personalize the Design
Customization is your chance to infuse your own style. A color palette that complements your home's overall design — neutral tones for a timeless look, or bold colors to make a statement — sets the tone. A stylish backsplash in tile, glass, or stone adds character, and layered lighting — task lighting under cabinets, pendant lights over islands, and ambient lighting throughout — creates a well-lit, welcoming space.
Incorporate Modern Appliances
Built-in ovens, microwaves, and refrigerators save space and create a streamlined look. Make sure your kitchen design includes the appropriate spaces and connections for these appliances from the start, so everything integrates seamlessly into the modular layout.
Work with Professionals
Customizing a modular kitchen can get complex, but working with experienced designers simplifies the process — from planning a layout that optimizes space and functionality, to selecting materials and finishes that match your style and budget, to ensuring every module is installed with precision for a seamless fit and finish.
Final Thoughts
Customizing a modular kitchen to fit any space involves careful planning, choosing the right modules, optimizing storage, and personalizing the design to reflect your style. With the right expertise, you can create a kitchen that's both functional and beautiful — perfectly suited to your needs and your home.